
Address
308 Main Street, Fremont, NH
Price
$ 765,000
Property Attributes
- MLS#5080427
- TypeSingle Family
- Listing Status Active
- CountyROCKINGHAM
- CityFremont
- AreaRockingham
- Zip03044
- StyleAntique
- Year Built1890
- Price$ 765,000
- Bedrooms4
- Full Bathrooms1
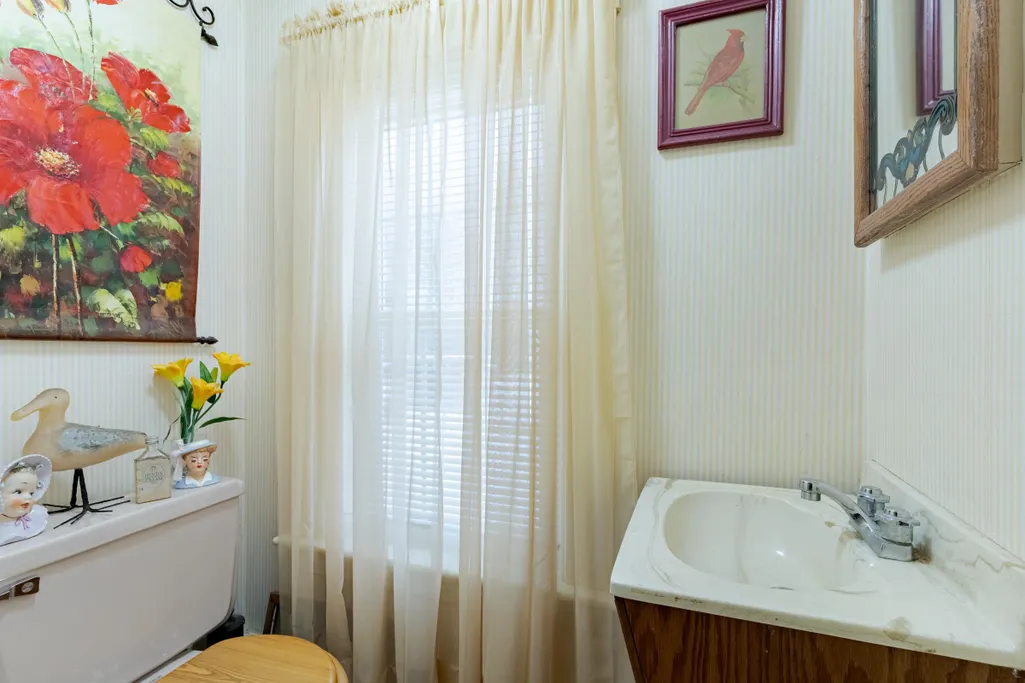
- Half Bathrooms1
- Sqr Footage2582

- Lot Size0.68 Acres
Data Source:
PrimeMLS
Property Description
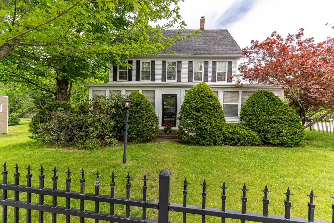
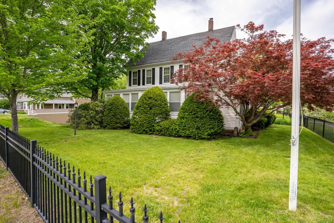
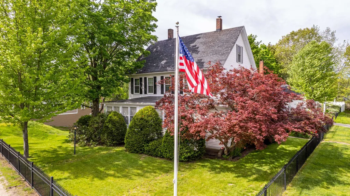
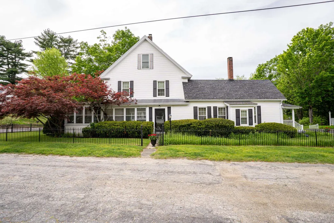
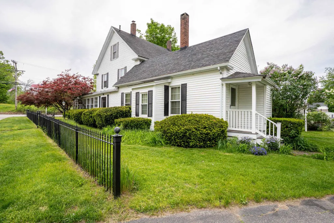
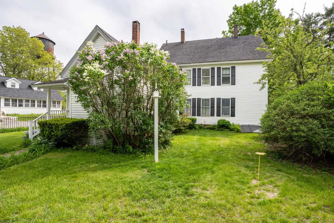
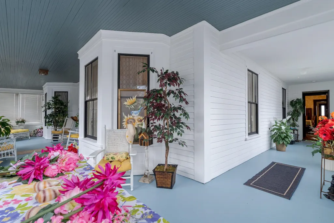
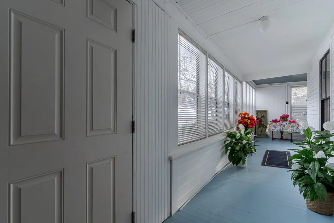
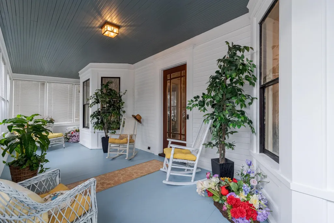
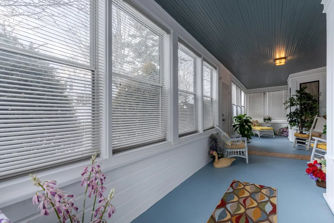
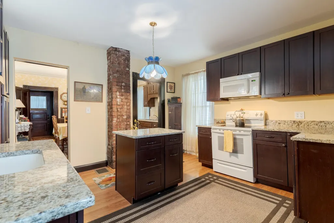
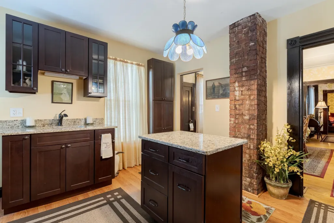
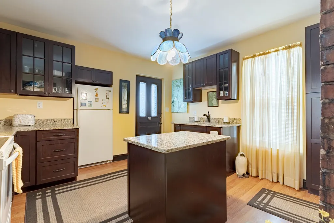
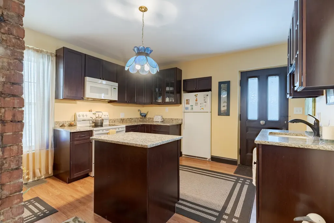

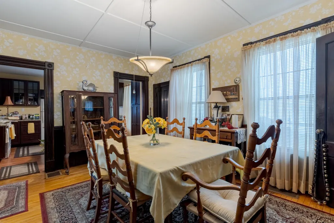
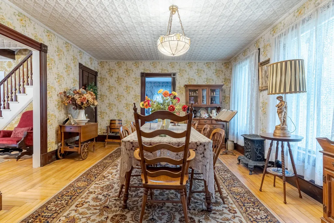
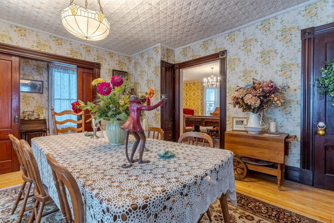
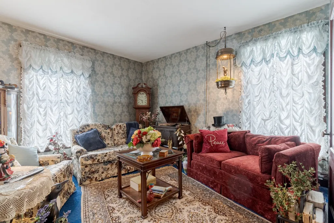
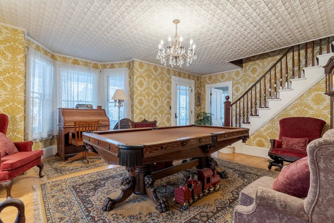
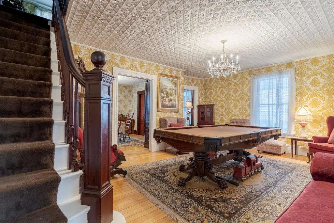
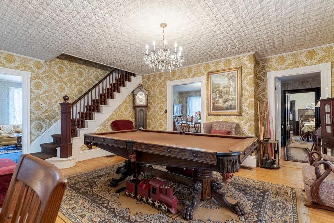

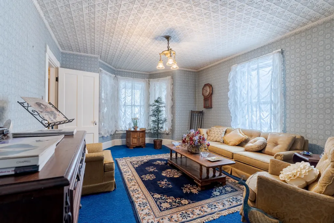
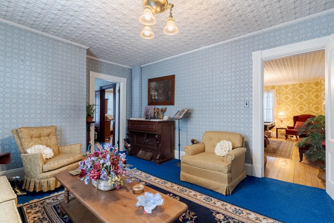
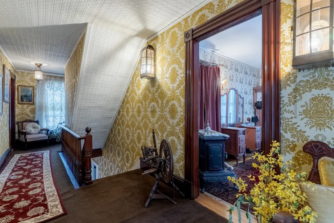
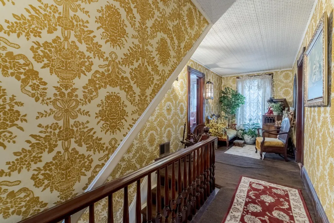
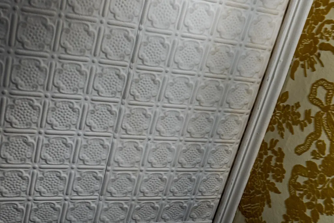
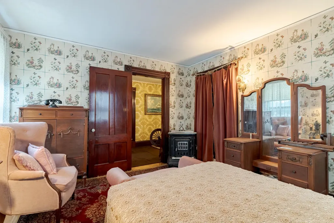
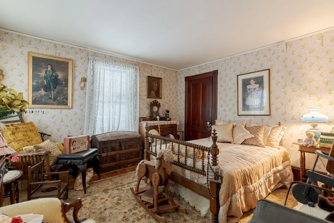
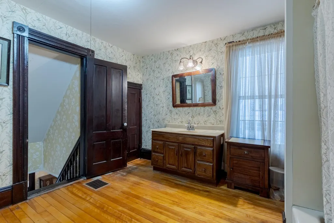
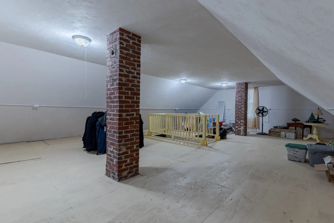
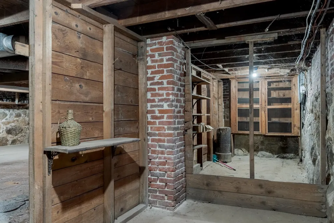
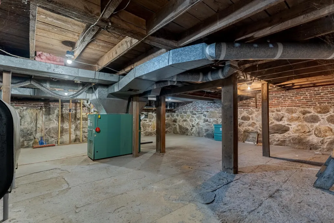
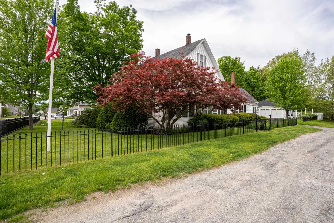
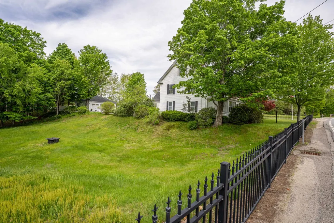
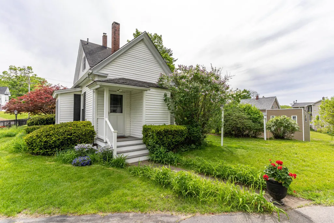

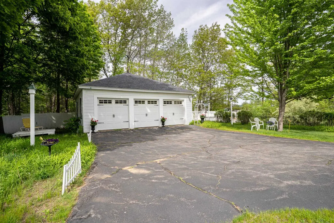
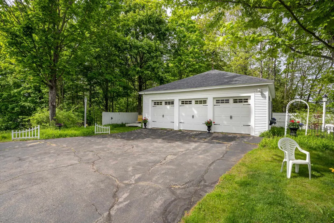
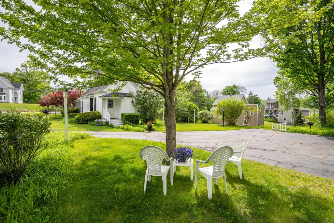


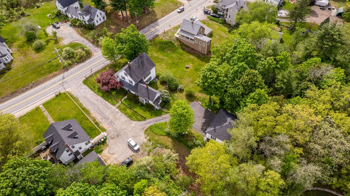
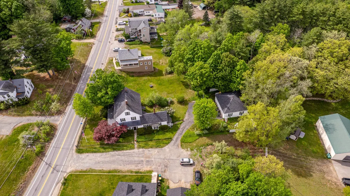

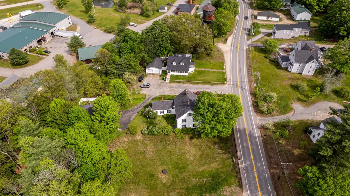
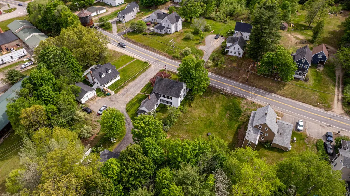
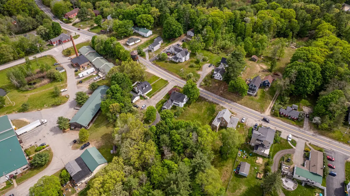

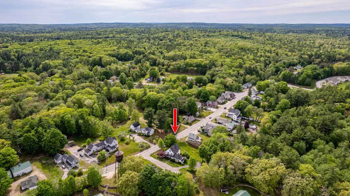
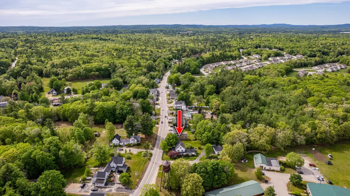
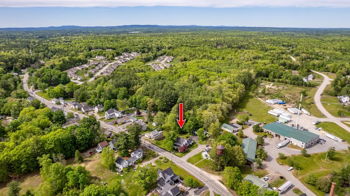
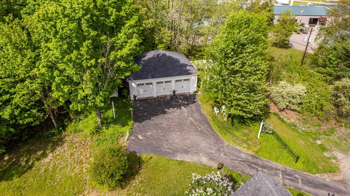
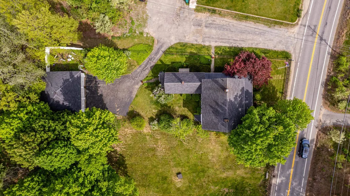
Major price adjustment on this beautiful antique home. From the tin ceilings to the glass doorknobs, this house is truly an antique in an almost perfect way. This home offers a sunlit wrap around enclosed porch, with 6 other rooms on the first floor to arrange however you would like. With front and back staircases to lead you to the 3 bedrooms. There is stairs to the 3rd floor attic that can easily be finished. The basement has poured concrete floor. There is a detached 3 car garage and a large side yard. This home is incredible maintained to preserve its original charm in many ways.
| Price History | |
|---|---|
| 3/25/2026 | Listed $998,500 |
| 5/23/2026 | 11$889,000 |
| 7/14/2026 | 14$765,000 |
General Features
| Road Frontage | TBD |
|---|---|
| Sewer | Private |
| Heating | Hot Water |
| Cooling | None |
| Utilities | Phone,Cable,Telephone at Site |
| Roof | Architectural Shingle |
| Garage | Yes |
| Flood Zone | Unknown |
| Zoning | Res |
| Full Baths | 1 |
| Half Baths | 1 |
| Bathrooms | 2 |
| Year Built | 1890 |
| Electric | 200+ Amp Service |
| Style | Antique |
| Stories Count | 2 |
| Type | Single Family |
| Block | 34 |
| Property Condition | Existing |
| Assessment Amount | 530500 |
| Tax Year | 2025 |
| Covenants | No |
| Construction Materials | Vinyl Siding |
| Directions | GPS |
| City | Fremont |
| Property Class | Residential |
| Seasonal | No |
| DOM | 168 |
| Price Per Sq Ft Total AG | 296.28 |
| Last Updated | 07/29/2026 21:52:30 |
Interior Features
| Basement Description | Full,Unfinished,Interior Access |
|---|---|
| Basement | Yes |
| Beds | 4 |
| Total Rooms | 9 |
| Room 1 Level | 1 |
| Internet | High Speed Intrnt Avail |
| Total Finished Area | 2582 |
| Rooms: Level 2 | Level 2: Bedroom,Level 2: Full Bathroom |
| Rooms: Level 1 | Level 1: 3/4 Bathroom,Level 1: Den,Level 1: Dining Room,Level 1: Family Room,Level 1: Kitchen,Level 1: Eat-in Kitchen,Level 1: Living Room |
| Room 9 Type | Bedroom |
| Room 9 Level | 2 |
| Room 8 Type | Bedroom |
| Room 8 Level | 2 |
| Room 7 Type | Bedroom with Bath |
| Room 7 Level | 2 |
| Room 6 Type | Family Room |
| Room 6 Level | 1 |
| Room 5 Type | Living Room |
| Room 5 Level | 1 |
| Room 4 Type | Den |
| Room 4 Level | 1 |
| Room 3 Type | Dining Room |
| Room 3 Level | 1 |
| Room 2 Type | Eat-in Kitchen |
| Room 2 Level | 1 |
| Room 11 Type | Bathroom Three Quarter |
| Room 11 Level | 1 |
| Room 10 Type | Bathroom Full |
| Room 10 Level | 2 |
| Room 1 Type | Kitchen |
| Basement Access Type | Interior |
Exterior Features
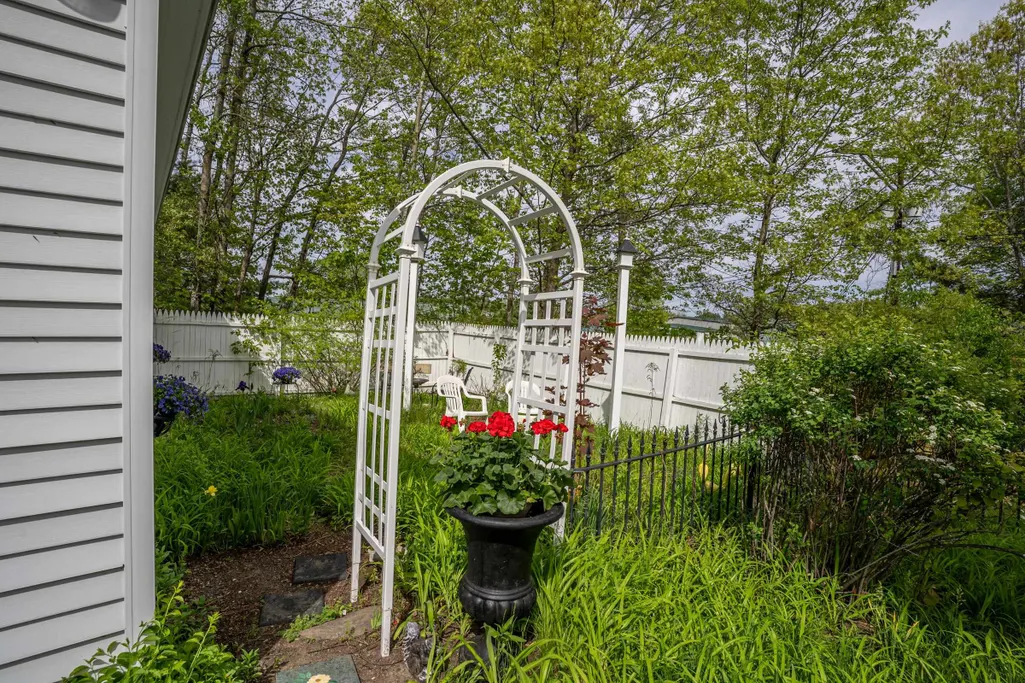
| Lot Features | Landscaped,Level,In Town,Near School(s) |
|---|---|
| Driveway | Paved |
| Lot Size Area | 0.68 |
| Water Source | Private |
| Garage Capacity | 3 |
| Foundation | Concrete Slab |
| Lot | 00 |
| Road Frontage Type | Public |
| Surveyed | Unknown |
| Lot Size Square Feet | 29621 |
Amenities
- Foreclosure
- Views
- Short Sale
- New Construction
- Adult 55+
- Lease To Own
- No HOA Fees
- Furnished
- Primary On Main
- Air Conditioning
- Seller Finance
- Green
- Fixer Upper
- Horse
- Golf
- Fireplace
- Deck
- Garage
- Basement
- Pool
Property vs Single Family Average in 03044
Statistics provided by Inside Real Estate
Price
Year Built
Visits
 Copyright 2026 PrimeMLS. All rights reserved. This information is deemed reliable, but not guaranteed. The data relating to real estate displayed on
this Site comes in part from the IDX Program of PrimeMLS. The information
being provided is for consumers' personal, non-commercial use and may
not be used for any purpose other than to identify prospective properties
consumers may be interested in purchasing. Data last updated September 12, 2026 12:41 PM UTC
Copyright 2026 PrimeMLS. All rights reserved. This information is deemed reliable, but not guaranteed. The data relating to real estate displayed on
this Site comes in part from the IDX Program of PrimeMLS. The information
being provided is for consumers' personal, non-commercial use and may
not be used for any purpose other than to identify prospective properties
consumers may be interested in purchasing. Data last updated September 12, 2026 12:41 PM UTC
