
Views - Golf Course - Adult 55+
Address
223 Fieldside Lane # 41, Wells, ME
Price
$ 750,000
Property Attributes
- MLS#5096049
- TypeSingle Family
- Listing Status Active
- CountyYORK
- CityWells
- AreaYork
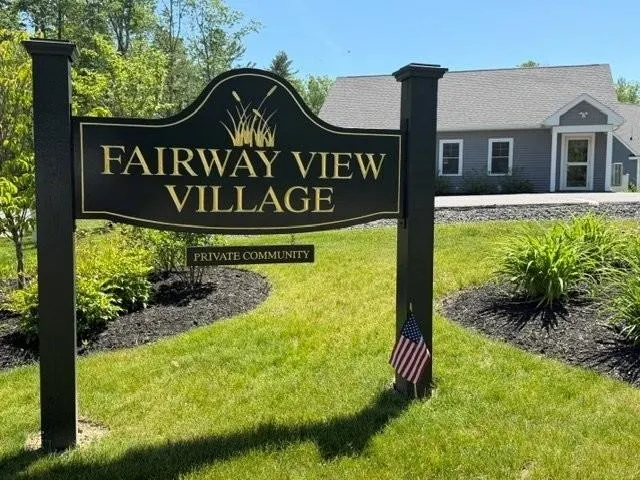
- NeighborhoodFairway View Village
- Zip04090
- StyleCape,Contemporary,Townhouse
- Year Built2026
- Price$ 750,000
- Bedrooms2
- Full Bathrooms2
- Half Bathrooms1
- Sqr Footage2222
- Lot Size124.47 Acres
Data Source:
PrimeMLS
Property Description
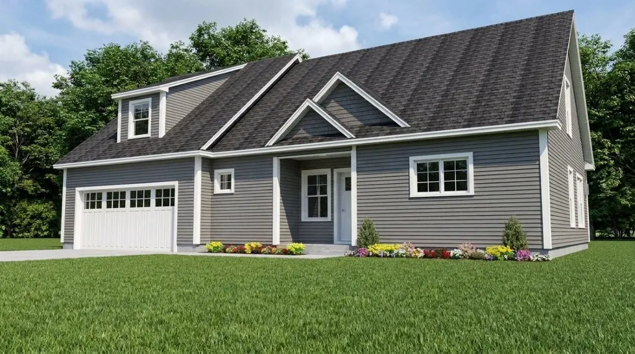
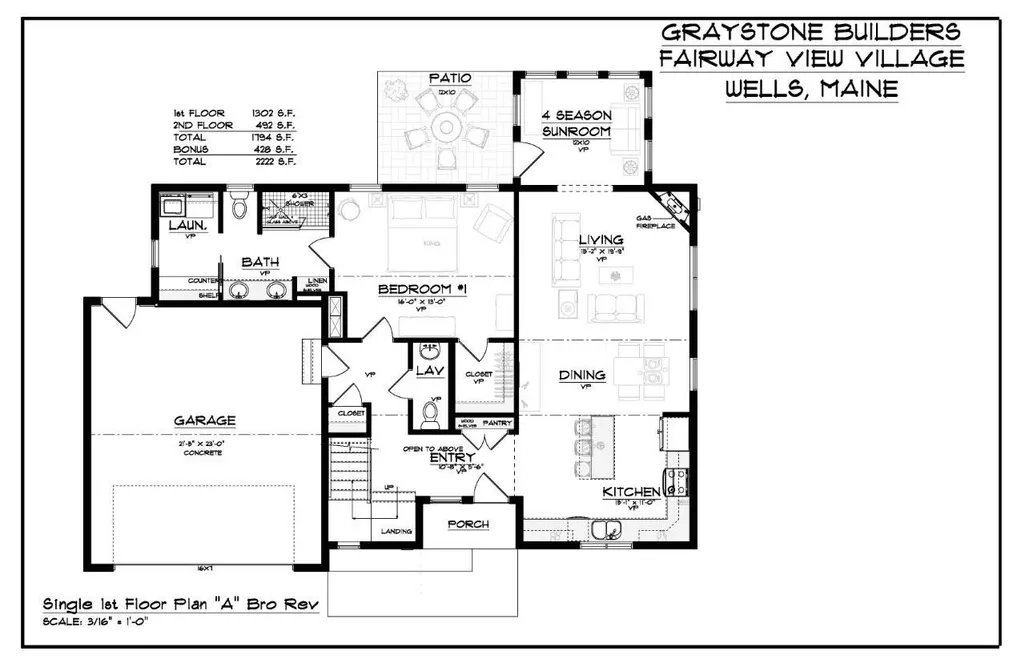
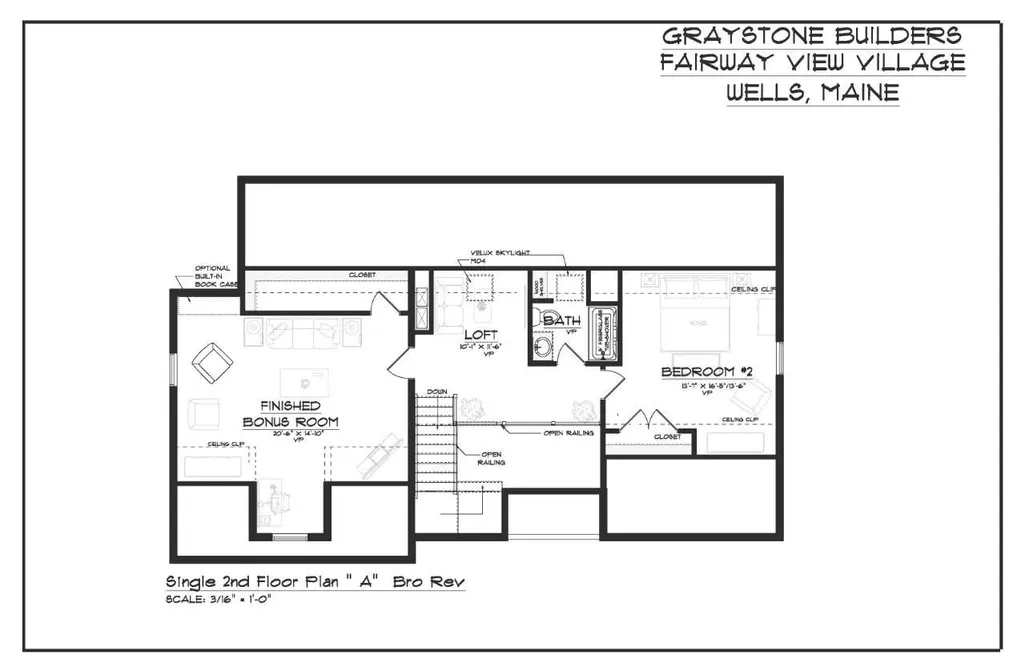
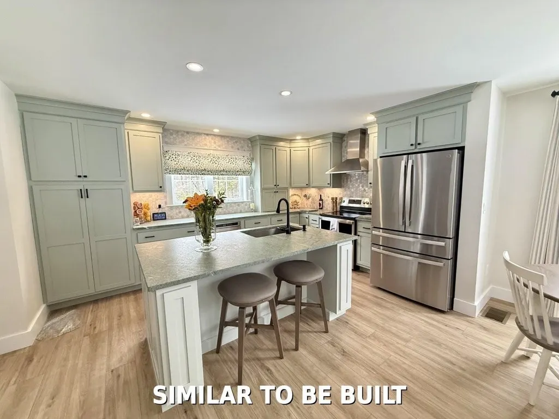
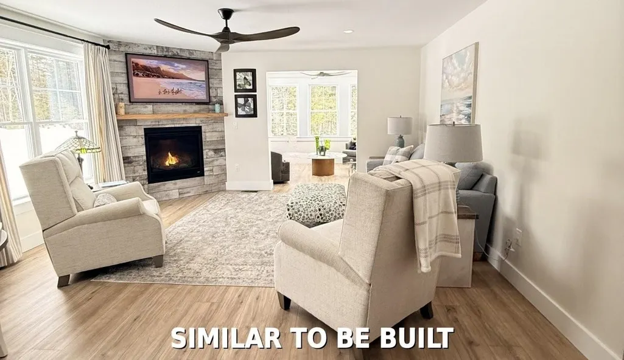
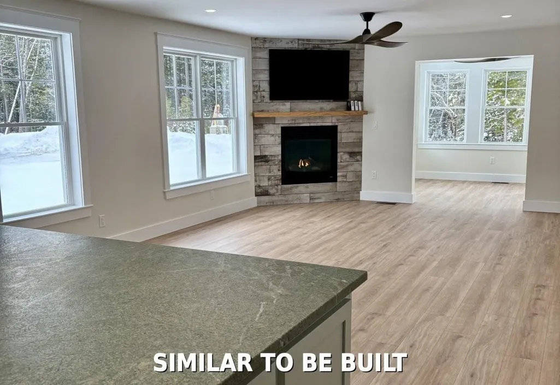
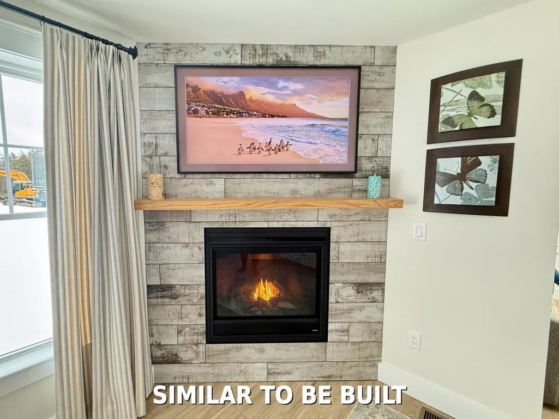
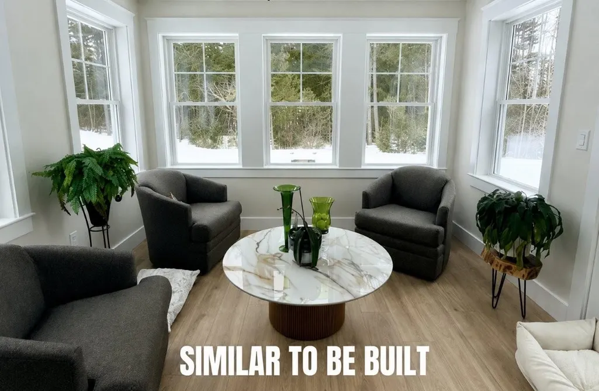
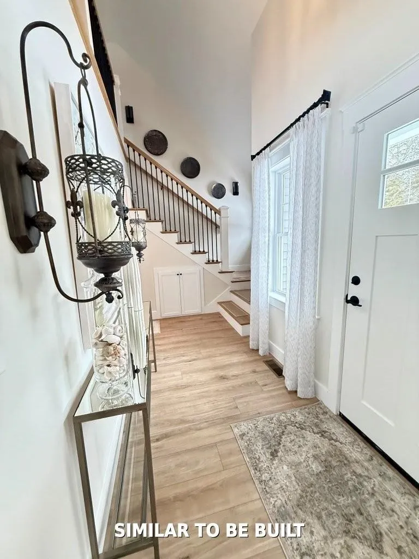
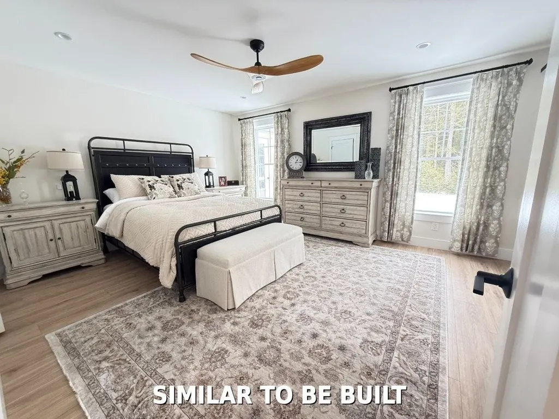
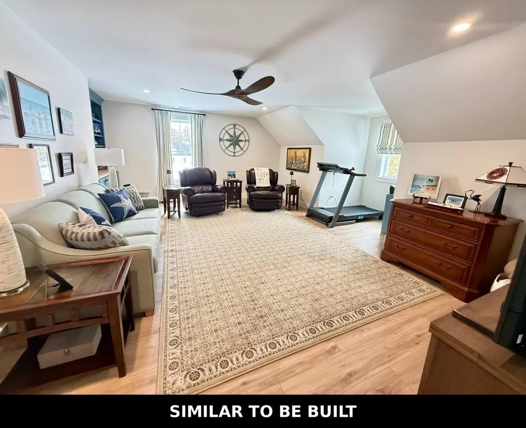
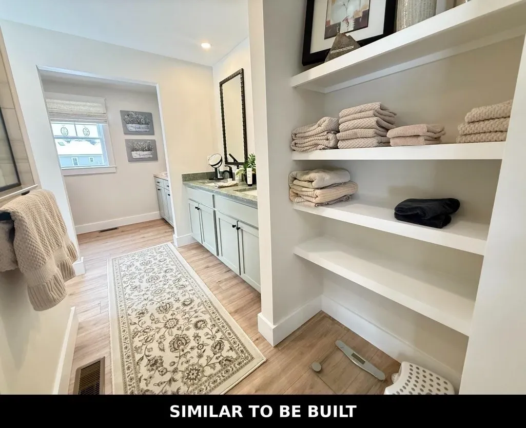
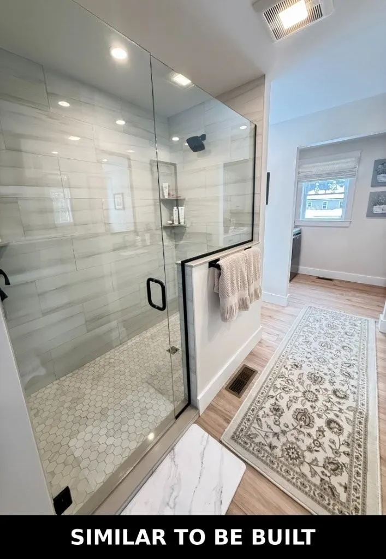
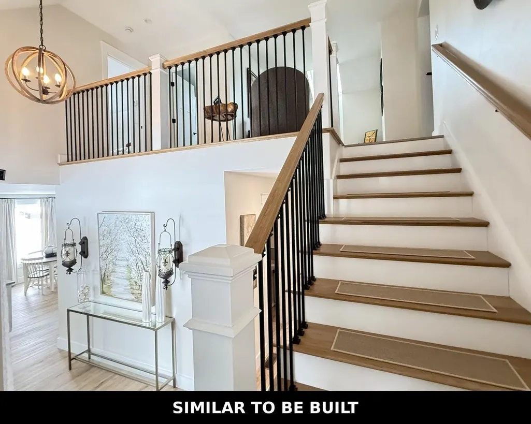
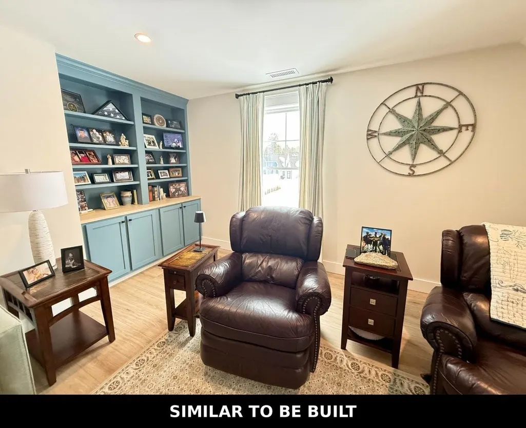
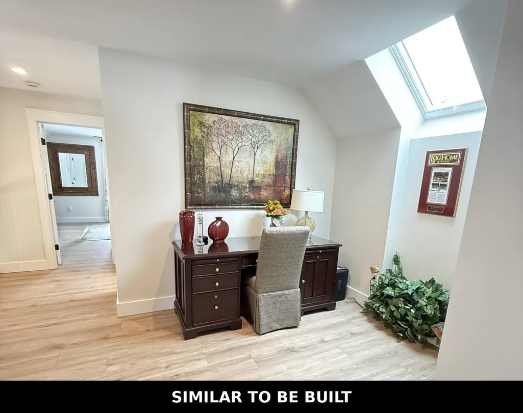
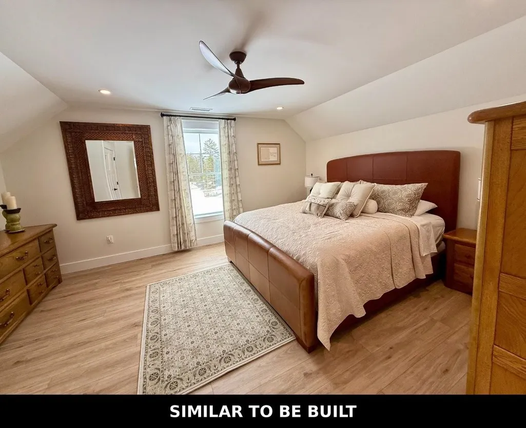
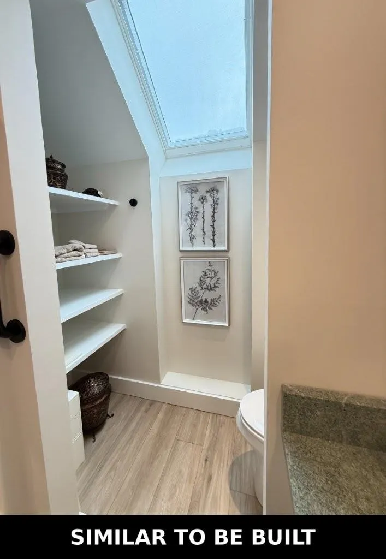
NEW CONSTRUCTION STAND-ALONE CONDO! Discover modern coastal living at Fairway View Village, a thoughtfully designed 55+ community in Wells, Maine; where this rare stand-alone condo is one of only two homes left not age-restricted, offering an incredible opportunity for any discerning buyer. With 2,222 square feet of beautifully crafted living space, this home offers comfort, accessibility, and style. The open-concept first floor showcases plank flooring throughout, hardwood oak railings and stairs, and an inviting gas fireplace. The 4-season sunroom floods the interior w/natural light & extends your living area year-round. The first-floor primary suite features a custom-tiled, zero-entry shower with glass, dual sinks, and has first-floor laundry accessâdesigned for ease of living and long-term comfort. Upstairs, enjoy a spacious loft overlooking the main living area, a guest bedroom, a full bath with a Velux skylight, and large finished bonus room above the 2-car garageâideal for a media room, home office, or studio. Other highlights include a 10âx12â paver patio, recessed front entry, 10KW generator, and generous allowances for a personalized designed kitchen, lighting selections, fixtures and an appliance package. Additional upgrades are available also. Community amenities include a clubhouse with centralized mail, full kitchen and fitness room, perfect for gatherings and active living. A total of 46-units will be built, 40 are sold&occupied. Two pets are allowed and dogs have a 70-lb limit each. Experience refined Maine living in a welcoming community minutes from beaches, golf, dining, medical facilities, also offering easy access to major routes. AMTRAK is nearby & only 75-miles to Boston & 30-minutes to South Portland. Secure this new build today and start living your best Maine life! Construction is approximately 7-9 month for contract. All photos, renderings & floor plans shown are âsimilar to-be-builtâ & may contain upgrades not included in the base price.
| Elementary School | Middle School | High School |
|---|---|---|
| Wells Elementary School | Wells Junior High School | Wells High School |
| Price History | |
|---|---|
| 6/22/2026 | Listed $750,000 |
General Features
| Road Frontage | TBD |
|---|---|
| Sewer | Other,Private |
| Heating | Propane,Hot Air,Multi Zone |
| Cooling | Central AC,Multi Zone |
| Utilities | Cable Available |
| Possession | At Closing |
| Roof | Architectural Shingle |
| Appliances | Other,Electric Water Heater |
| Easements | Yes |
| Pets Allowed | Cats OK,Dogs OK,Other,Size Limit |
| Garage | Yes |
| Flood Zone | No |
| Zoning | Rural |
| HOA Fee | 480 |
| Full Baths | 2 |
| Half Baths | 1 |
| Bathrooms | 3 |
| Year Built | 2026 |
| Electric | Circuit Breaker(s),Underground |
| Subdivision | Fairway View Village |
| Style | Cape,Contemporary,Townhouse |
| Stories Count | 2 |
| Resort | No |
| Type | Single Family |
| Documents Available | Association Docs,Deed,Other,Plot Plan,Property Disclosure,Survey |
| Block | 00 |
| Unit Number | 41 |
| Property Condition | New Construction |
| Accessibility Features | 1st Floor 1/2 Bathroom,1st Floor Bedroom,1st Floor Full Bathroom,1st Floor Hrd Surfce Flr,Bathroom w/Step-in Shower,Hard Surface Flooring,Paved Parking,1st Floor Laundry |
| Tax Year | 2026 |
| Condo Fees | Yes |
| Assoc Fee Paid Per | Monthly |
| Covenants | Yes |
| Fee Includes | Condo Association Fee,Landscaping,Other,Plowing |
| Construction Materials | Wood Frame,Vinyl Siding |
| Directions | Follow Sanford Rd (Rte. 109) to No. Berwick Rd (Rte. 9). Follow for 2-miles to Fieldside Lane on left. Follow paved road into Fairway View Village and follow to back section. (GPS: Use 68 Fieldside L |
| High School | Wells High School |
| City | Wells |
| Property Class | Residential |
| Association Amenities | Clubhouse,Master Insurance,Landscaping,Other,Snow Removal |
| Other Equipment | Smoke Detector |
| School District | Wells School District |
| Seasonal | No |
| Elementary School | Wells Elementary School |
| Middle School | Wells Junior High School |
| DOM | 81 |
| Price Per Sq Ft Total AG | 337.53 |
| Last Updated | 08/27/2026 18:09:55 |
Interior Features
| Basement Description | Bulkhead,Crawl Space,Exterior Access,Sump Pump,Unfinished |
|---|---|
| Interior Amenities | Dining Area,Kitchen Island,Kitchen/Dining,Laundry Hook-ups,Primary BR w/ BA,Skylight,1st Floor Laundry |
| Basement | Yes |
| Flooring | Carpet,Tile,Vinyl |
| Beds | 2 |
| Total Rooms | 7 |
| Total Number of Units | 1 |
| Room 1 Level | 1 |
| Internet | Cable Internet |
| Total Finished Area | 2222 |
| Rooms: Level 2 | Level 2: Bedroom,Level 2: Bonus Room,Level 2: Loft |
| Rooms: Level 1 | Level 1: Dining Room,Level 1: Kitchen,Level 1: Living Room,Level 1: Primary Bedroom |
| Room 7 Type | Bonus Room |
| Room 7 Level | 2 |
| Room 7 Dimensions | 13x17 |
| Room 6 Type | Loft |
| Room 6 Level | 2 |
| Room 6 Dimensions | 9x11 |
| Room 5 Type | Bedroom |
| Room 5 Level | 2 |
| Room 5 Dimensions | 14x17 |
| Room 4 Type | Primary Bedroom |
| Room 4 Level | 1 |
| Room 4 Dimensions | 12x17 |
| Room 3 Type | Living Room |
| Room 3 Level | 1 |
| Room 3 Dimensions | 12x16 |
| Room 2 Type | Dining Room |
| Room 2 Level | 1 |
| Room 2 Dimensions | 10x12 |
| Room 1 Type | Kitchen |
| Room 1 Dimensions | 12x14 |
| Basement Access Type | Walkout |
Exterior Features
| Lot Features | Level,Open,Wooded |
|---|---|
| Driveway | Common/Shared,Paved |
| Lot Size Area | 124.47 |
| Water Source | Other,Private |
| Parking Features | Driveway,Garage,Parking Spaces 4,Paved,Attached |
| Garage Capacity | 2 |
| Foundation | Poured Concrete |
| Lot | 13 |
| Color | TBD |
| Road Frontage Type | Association,Dead End,Paved,Private Road |
| Surveyed | Unknown |
| Lot Size Square Feet | 5421913 |
Amenities
- Foreclosure
- Views
- Short Sale
- New Construction
- Adult 55+
- Lease To Own
- No HOA Fees
- Furnished
- Primary On Main
- Air Conditioning
- Seller Finance
- Green
- Fixer Upper
- Horse
- Golf
- Fireplace
- Deck
- Garage
- Basement
- Pool
Property vs Single Family Average in 04090
Statistics provided by Inside Real Estate
Price
Year Built
Visits
 Copyright 2026 PrimeMLS. All rights reserved. This information is deemed reliable, but not guaranteed. The data relating to real estate displayed on
this Site comes in part from the IDX Program of PrimeMLS. The information
being provided is for consumers' personal, non-commercial use and may
not be used for any purpose other than to identify prospective properties
consumers may be interested in purchasing. Data last updated September 12, 2026 12:41 PM UTC
Copyright 2026 PrimeMLS. All rights reserved. This information is deemed reliable, but not guaranteed. The data relating to real estate displayed on
this Site comes in part from the IDX Program of PrimeMLS. The information
being provided is for consumers' personal, non-commercial use and may
not be used for any purpose other than to identify prospective properties
consumers may be interested in purchasing. Data last updated September 12, 2026 12:41 PM UTC
