
Price Reduction
Address
145 Holmes Road, Barnstead, NH
Price
$ 529,900
Property Attributes
- MLS#5102497
- TypeSingle Family
- Listing Status Active
- CountyBELKNAP
- CityBarnstead
- AreaBelknap
- NeighborhoodSuncook Lake
- Zip03225
- StyleCape
- Year Built2026
- Price$ 529,900
- Bedrooms3
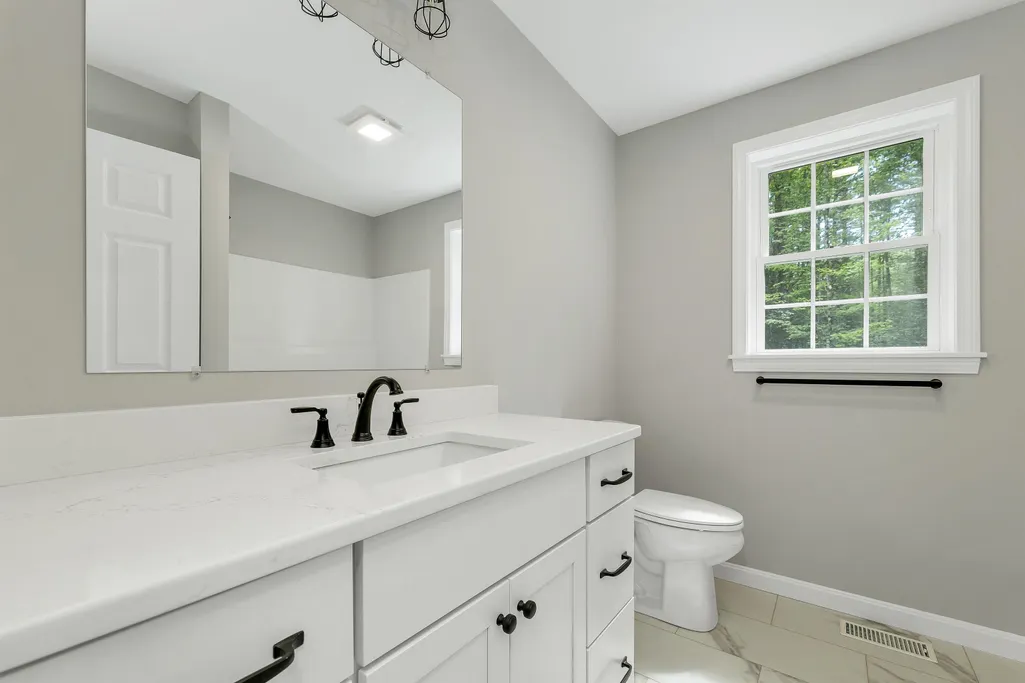
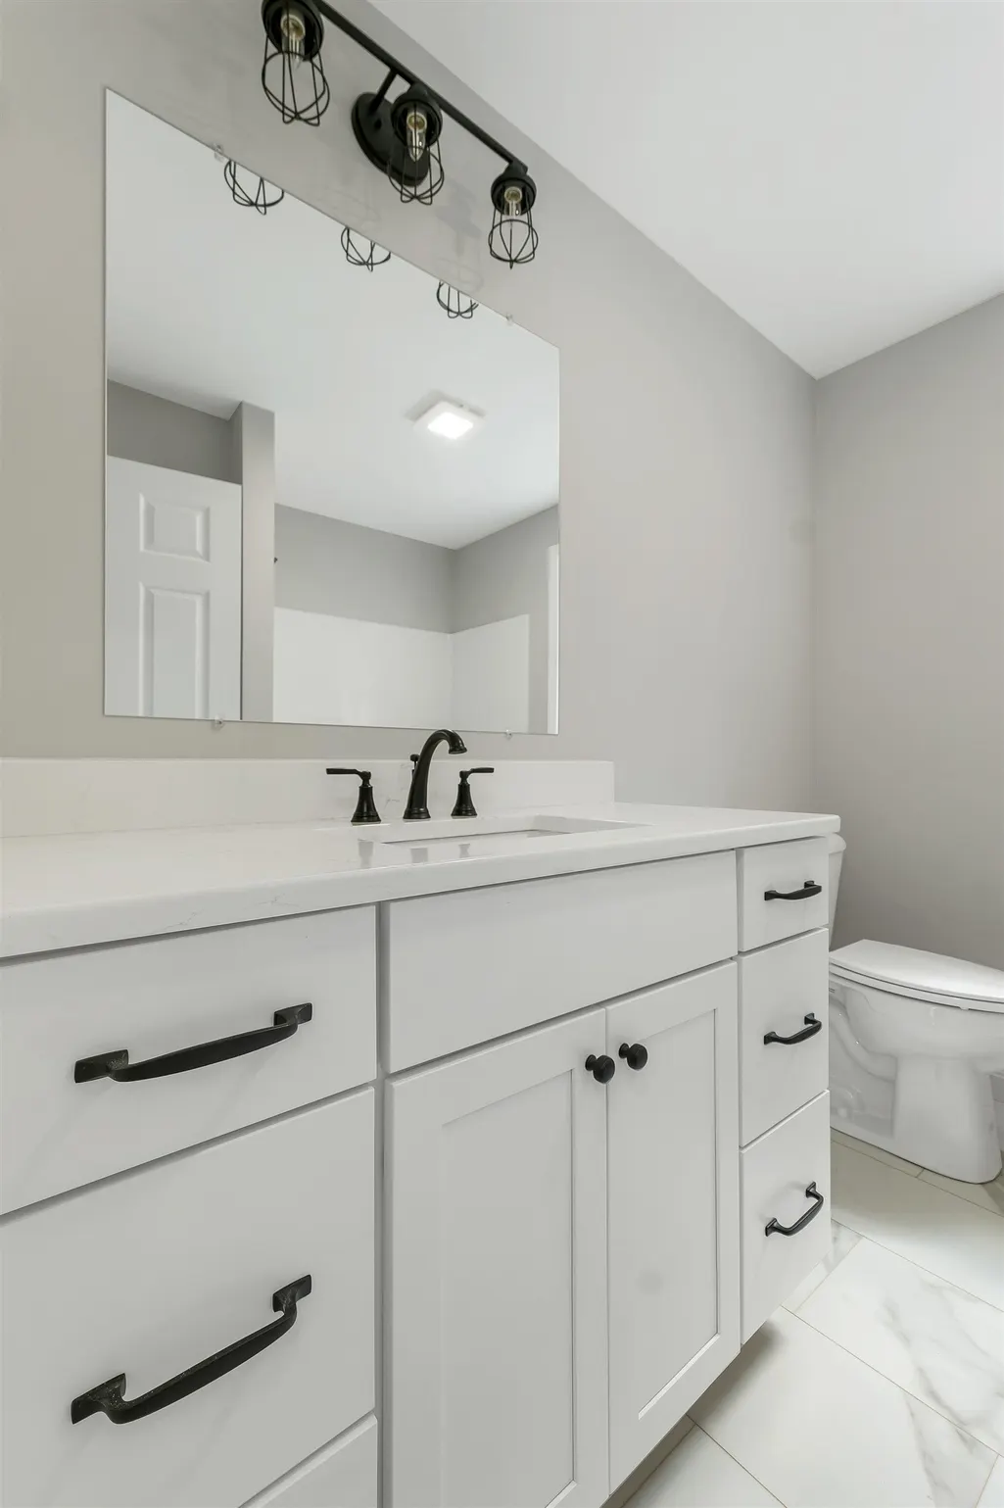
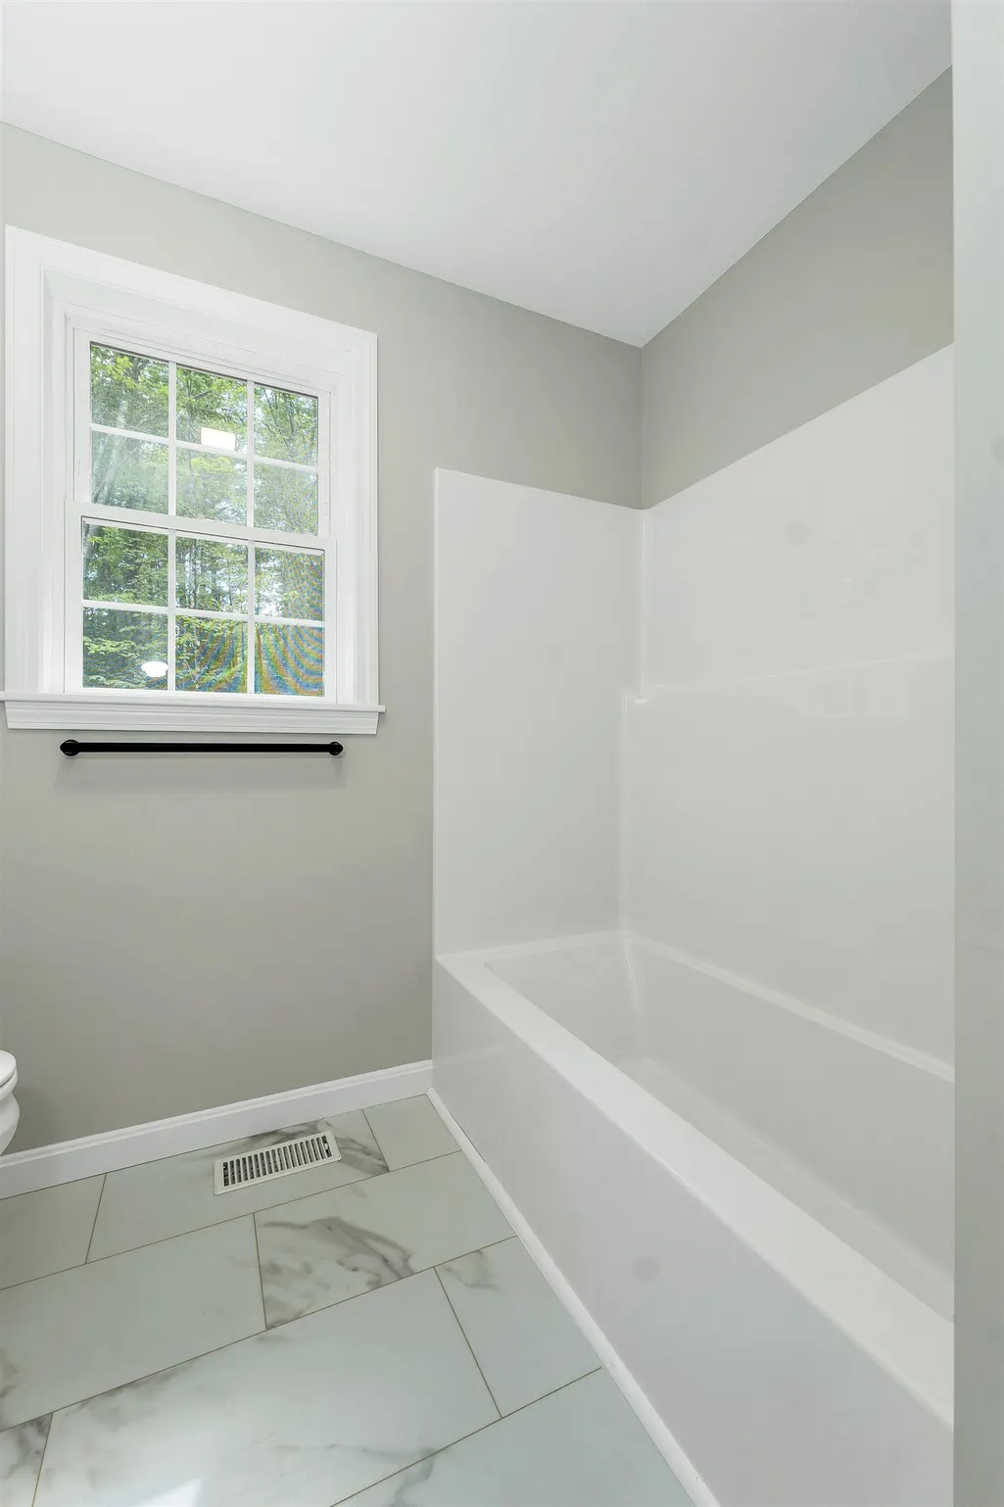
- Full Bathrooms1
- Half Bathrooms1
- Sqr Footage1872
- Lot Size1 Acres
Data Source:
PrimeMLS
Property Description
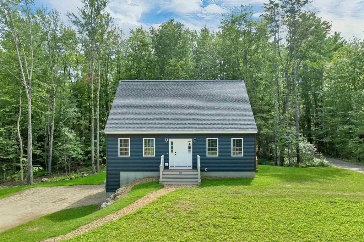
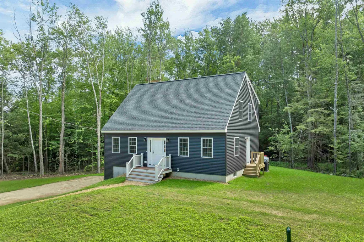
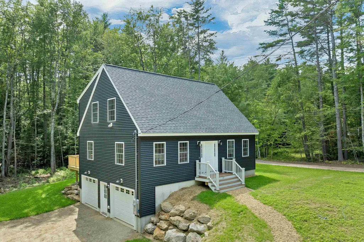
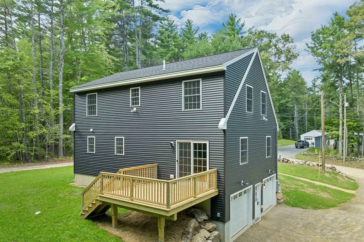
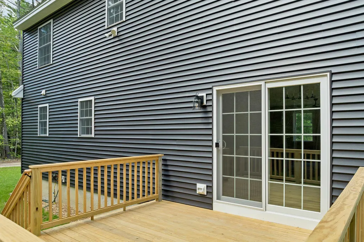
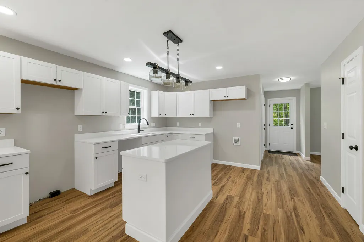
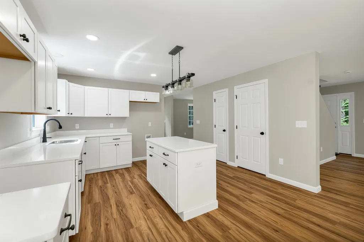
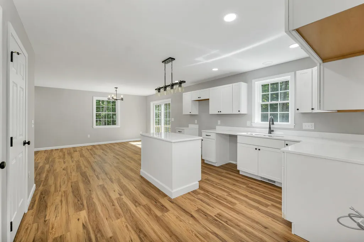
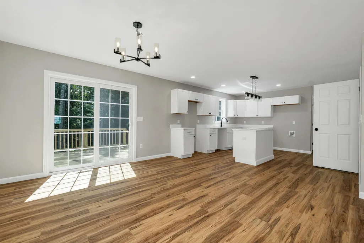
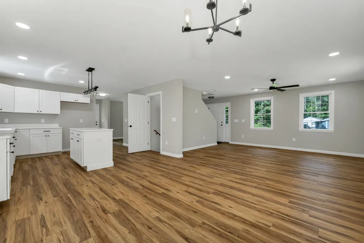
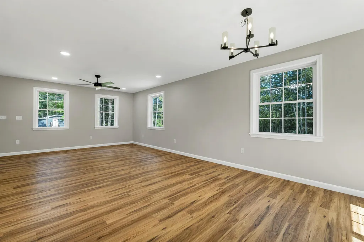
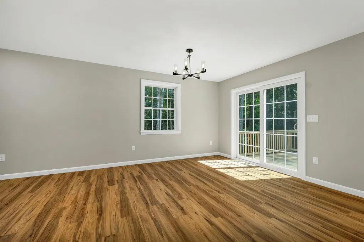
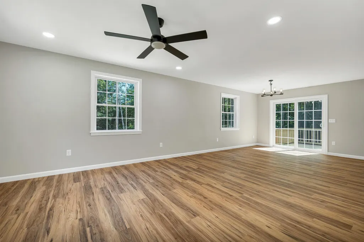
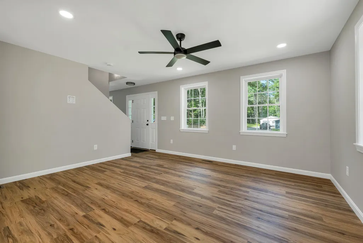
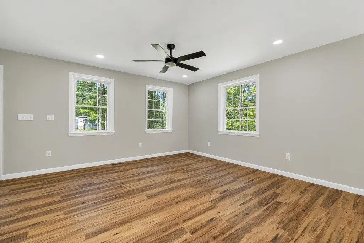
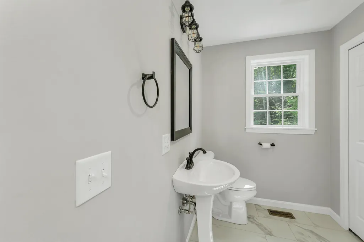
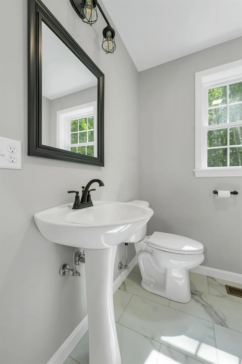
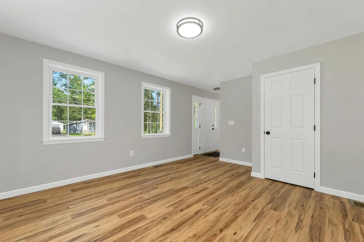
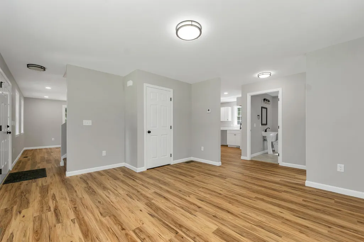
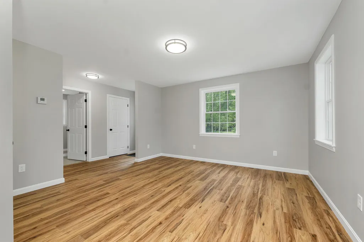
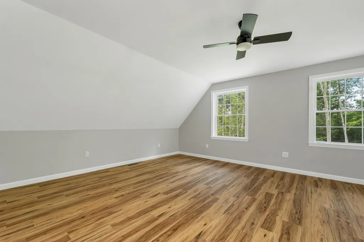
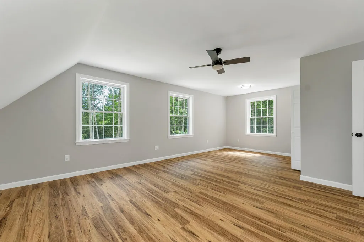
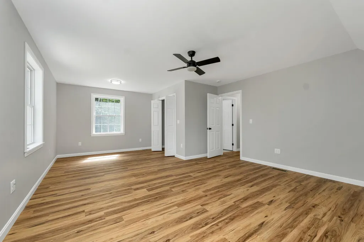
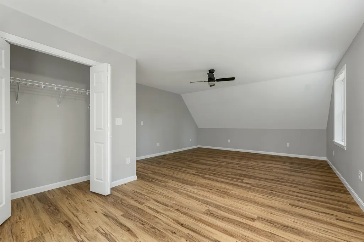
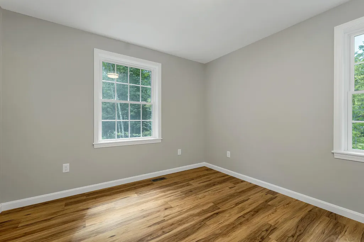
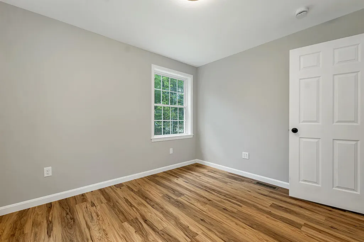
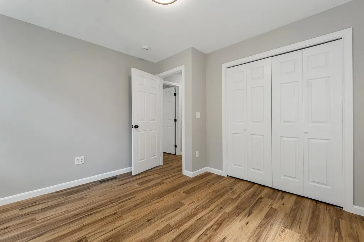
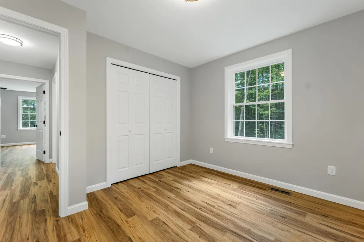
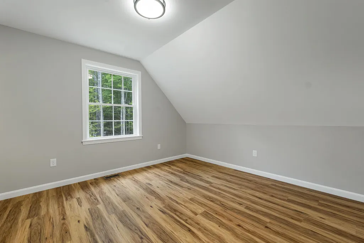
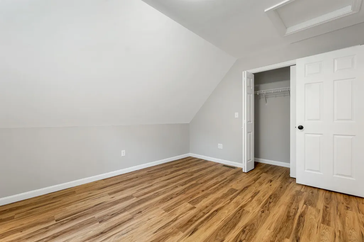
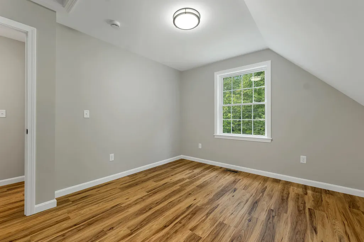
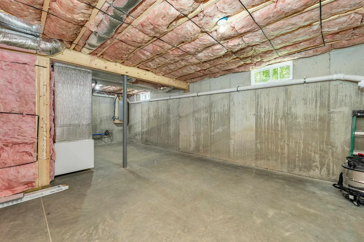
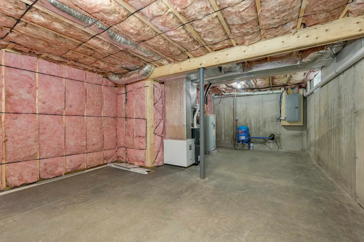
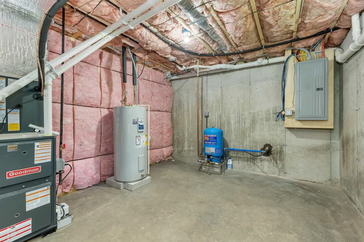
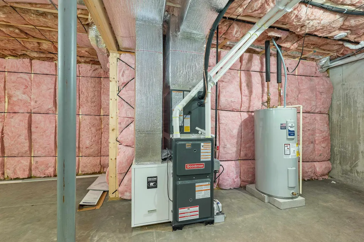
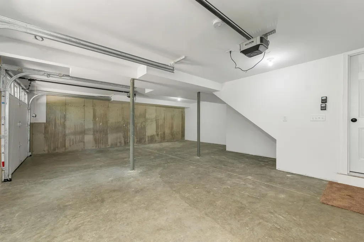
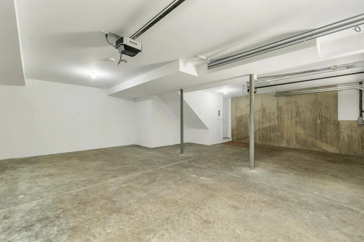
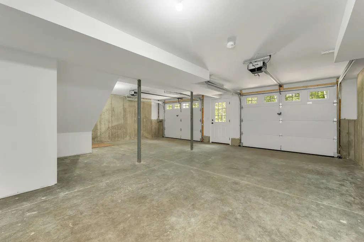
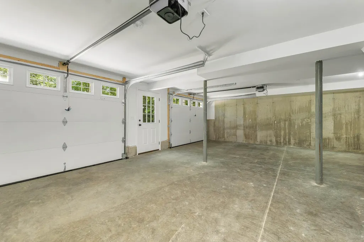
Enjoy peaceful country living in this move-in ready new construction Cape, privately situated on a beautiful 1-acre rural lot. Set along a quiet gravel road just a short distance from pavement, this 3-bedroom, 1.5 bath home offers the perfect blend of privacy, comfort, and convenience. The inviting first floor features an open-concept layout with an L-shaped kitchen, dining area, living room, and family room ideal for everyday living and entertaining. A convenient half bath and first-floor laundry add to the home's functionality. Upstairs, you'll find three comfortable bedrooms and a full bath. The full basement provides abundant storage space, while the 2-car under-garage offers convenient parking and additional protection from the elements. Step outside onto the large back deck and take in the peaceful wooded backyard, natural surroundings, and beautiful stone walls. Central air provides year-round comfort. If you're looking for a quality new home with room to breathe, privacy, and a peaceful country setting while remaining within easy reach of everyday conveniences this Cape is ready to welcome you home.
| Elementary School | High School |
|---|---|
| Barnstead Elementary School | Prospect Mountain High School |
| Price History | |
|---|---|
| 7/30/2026 | Listed $549,900 |
| 8/25/2026 | 4$529,900 |
General Features
| Road Frontage | Yes |
|---|---|
| Sewer | Leach Field,Septic |
| Heating | Propane,Hot Air |
| Cooling | Central AC |
| Utilities | None |
| Roof | Architectural Shingle |
| Appliances | Electric Water Heater |
| Garage | Yes |
| Flood Zone | No |
| Zoning | res |
| Full Baths | 1 |
| Half Baths | 1 |
| Bathrooms | 2 |
| Year Built | 2026 |
| Electric | 200+ Amp Service |
| Style | Cape |
| Stories Count | 1.75 |
| Type | Single Family |
| Property Condition | New Construction |
| Covenants | No |
| Construction Materials | Wood Frame,Vinyl Exterior |
| Directions | Rt 126 to Shackford Corner Road,Shackford Corner turns to Holmes Road after second set of four corners,follow Holmes to cleared lot on right,across from home at 144 Holmes Road |
| High School | Prospect Mountain High School |
| City | Barnstead |
| Property Class | Residential |
| School District | Barnstead Sch District SAU #86 |
| Seasonal | No |
| Elementary School | Barnstead Elementary School |
| Village/Dist/Locale | Center Barnstead |
| DOM | 43 |
| Price Per Sq Ft Total AG | 283.07 |
| Last Updated | 08/25/2026 02:13:22 |
Interior Features
| Basement Description | Full |
|---|---|
| Basement | Yes |
| Flooring | Carpet,Laminate |
| Beds | 3 |
| Total Rooms | 6 |
| Room 1 Level | 1 |
| Internet | Cable Internet |
| Total Finished Area | 1872 |
| Rooms: Level 2 | Level 2: Bedroom |
| Rooms: Level 1 | Level 1: Dining Room,Level 1: Family Room,Level 1: Kitchen,Level 1: Living Room |
| Room 7 Type | Bedroom |
| Room 7 Level | 2 |
| Room 7 Dimensions | 14x19.3 |
| Room 6 Type | Bedroom |
| Room 6 Level | 2 |
| Room 6 Dimensions | 13.5x10 |
| Room 5 Type | Bedroom |
| Room 5 Level | 2 |
| Room 5 Dimensions | 13.5x11 |
| Room 4 Type | Family Room |
| Room 4 Level | 1 |
| Room 4 Dimensions | 14x16 |
| Room 3 Type | Living Room |
| Room 3 Level | 1 |
| Room 3 Dimensions | 17x16 |
| Room 2 Type | Dining Room |
| Room 2 Level | 1 |
| Room 2 Dimensions | 12x13 |
| Room 1 Type | Kitchen |
| Room 1 Dimensions | 12x16 |
| Basement Access Type | Walk-up |
Exterior Features
| Lot Features | Country Setting,Level,Wooded |
|---|---|
| Driveway | Gravel |
| Lot Size Area | 1 |
| Water Source | Drilled Well |
| Garage Capacity | 2 |
| Water Body Name | Suncook Lake |
| Foundation | Concrete |
| Lot | 72 |
| Color | gray |
| Road Frontage Length | 100 |
| Road Frontage Type | Gravel |
| Surveyed | Yes |
| Water Body Type | Lake |
| Lot Size Square Feet | 43560 |
| Water Body Access | Yes |
| Water Access Details | Beach Access,Municipal Residents Only |
Amenities
- Foreclosure
- Views
- Short Sale
- New Construction
- Adult 55+
- Lease To Own
- No HOA Fees
- Furnished
- Primary On Main
- Air Conditioning
- Seller Finance
- Green
- Fixer Upper
- Horse
- Golf
- Fireplace
- Deck
- Garage
- Basement
- Pool
Property vs Single Family Average in 03225
Statistics provided by Inside Real Estate
Price
Year Built
Visits
 Copyright 2026 PrimeMLS. All rights reserved. This information is deemed reliable, but not guaranteed. The data relating to real estate displayed on
this Site comes in part from the IDX Program of PrimeMLS. The information
being provided is for consumers' personal, non-commercial use and may
not be used for any purpose other than to identify prospective properties
consumers may be interested in purchasing. Data last updated September 12, 2026 12:41 PM UTC
Copyright 2026 PrimeMLS. All rights reserved. This information is deemed reliable, but not guaranteed. The data relating to real estate displayed on
this Site comes in part from the IDX Program of PrimeMLS. The information
being provided is for consumers' personal, non-commercial use and may
not be used for any purpose other than to identify prospective properties
consumers may be interested in purchasing. Data last updated September 12, 2026 12:41 PM UTC
